




Foyer (5.92 × 9.45)
Porcelain Floor · Crown Moulding · Staircase
Level: Main
St. Andrew-Windfields, Toronto, Ontario M2P 1E3
Stunningly Renovated '25 Luxe Residence Nestled On A Coveted Corner Lot In One Of St. Andrews Most Desirable Enclaves With A Rare 3 Door Garage. This Extraordinary Residence Offers Exceptional Design, Soaring Ceilings, And Modern Finishes Throughout. A Grand Foyer Welcomes You With A Sweeping Staircase Cascading In Natural Light From A Skylight Above. Designed For Both Elegance And Functionality. The Gourmet Kitchen Is A Chefs Dream, Complete With A Breakfast Area And Walkout To A Deck That Overlooks Beautifully Landscaped Rear Gardens. A Sophisticated Main Floor Library Showcases Custom Wall-To-Wall Built-Ins And Rich Paneling. The Luxurious Primary Suite Is A Private Retreat With A Lavish Dressing Room Offering Both Open And Closed Storage, A Decadent 6-Piece Ensuite, And A Secluded Deck With Serene Garden Views. Four Additional Bedrooms And Three Well-Appointed Bathrooms Complete The Upper Level. The Expansive Lower Level Is Designed For Relaxation And Versatility, Featuring A Nanny Suite, Recreation Room With Gas Fireplace, An Exercise Room, Cedar Sauna, And A Bright Walk-Up. Outdoor Living Is Enhanced By A Stone Patio And An Inground Pool With Waterfall, All Surrounded By Mature Landscaping For Ultimate Privacy. Just Steps To Renowned Schools, Shops And Eateries.
Listing activity for 63 Gordon Rd, Toronto, Ontario
| Date Start | Date End | List Price | Price | Event | Listing ID |
|---|---|---|---|---|---|
| N/A | N/A | $4,800,000 | N/A | For Sale | C14030588 |
Porcelain Floor · Crown Moulding · Staircase
Level: Main
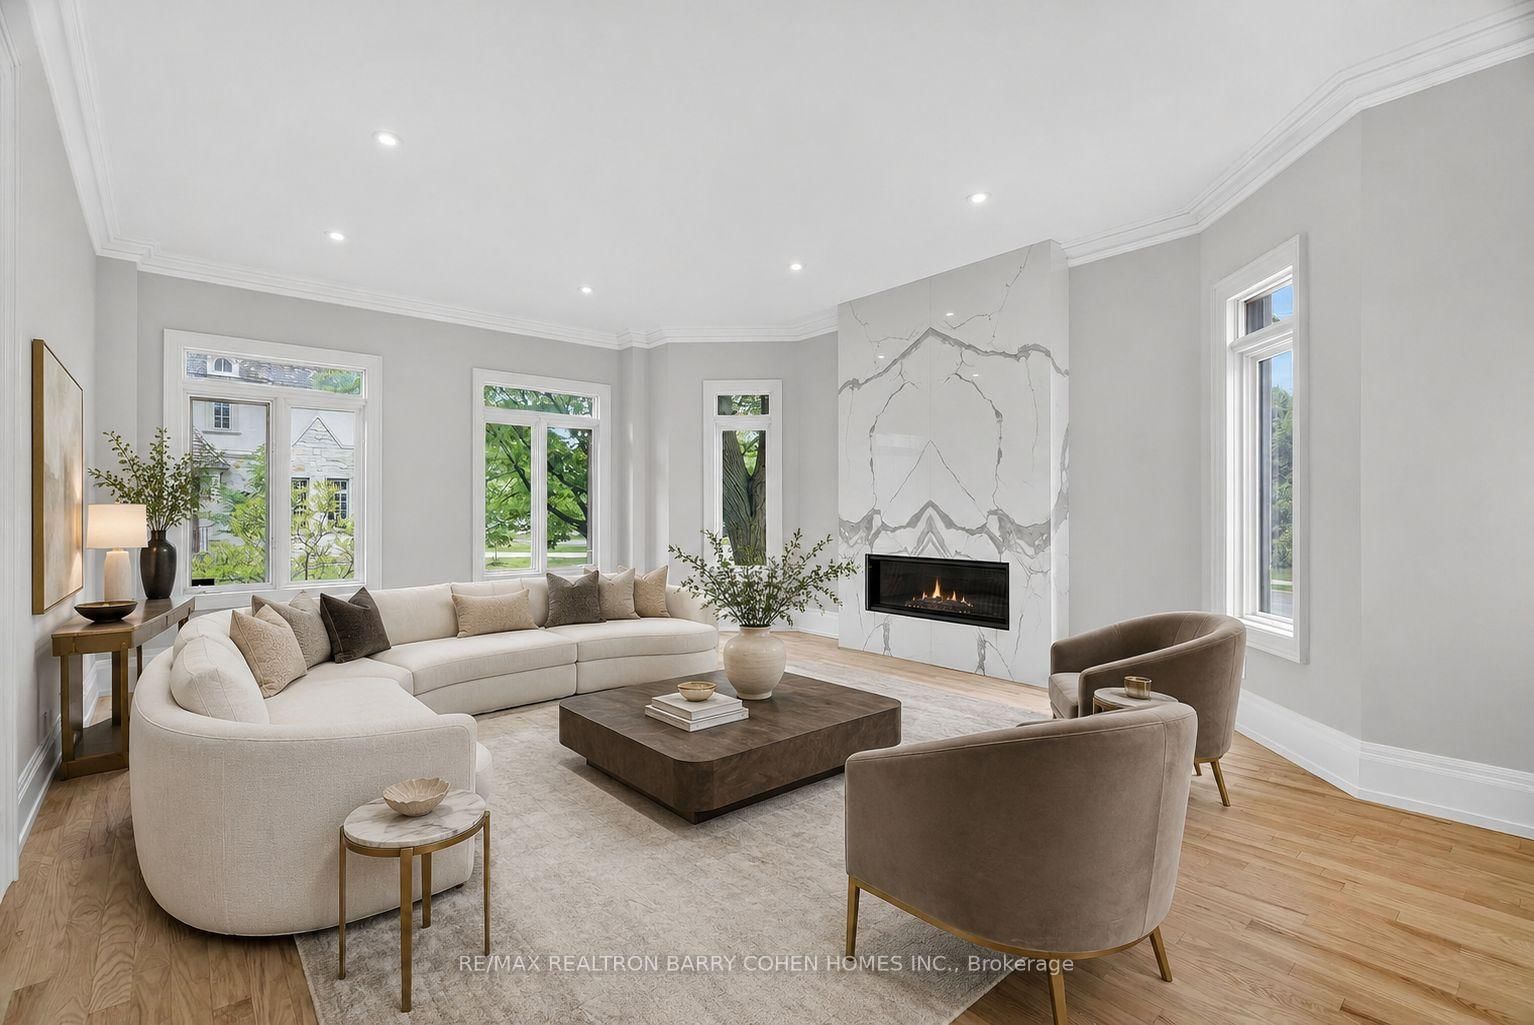
hardwood floor · Gas Fireplace · O/Looks Dining
Level: Main
Crown Moulding · hardwood floor · Dry Bar
Level: Main
Centre Island · Breakfast Area · hardwood floor
Level: Main
hardwood floor · Wet Bar · Gas Fireplace
Level: Main
Bay Window · Crown Moulding · hardwood floor
Level: Main
5 Pc Ensuite · hardwood floor · W/I Closet
Level: 2nd
W/I Closet · 4 Pc Ensuite · hardwood floor
Level: 2nd
hardwood floor · 4 Pc Ensuite · W/I Closet
Level: 2nd
W/I Closet · hardwood floor · Picture Window
Level: 2nd
3 Pc Ensuite · W/I Closet · hardwood floor
Level: 2nd
hardwood floor · Above Grade Window · Fireplace
Level: Lower
Tile Floor · Walk-Out · Mirrored Walls
Level: Lower
4 Pc Ensuite · Closet · Above Grade Window
Level: Lower
Monthly Payment
$22,004
Total monthly payment
$23,958
Break-even down payment
100%
Expand Neighbourhood demographics to load Statistics Canada census charts.
$4,800,000
$4,800,000
CAD
Estimate unavailable
The trademarks MLS®, Multiple Listing Service® and the associated logos are owned by CREA and identify the quality of services provided by real estate professionals who are members of CREA.