


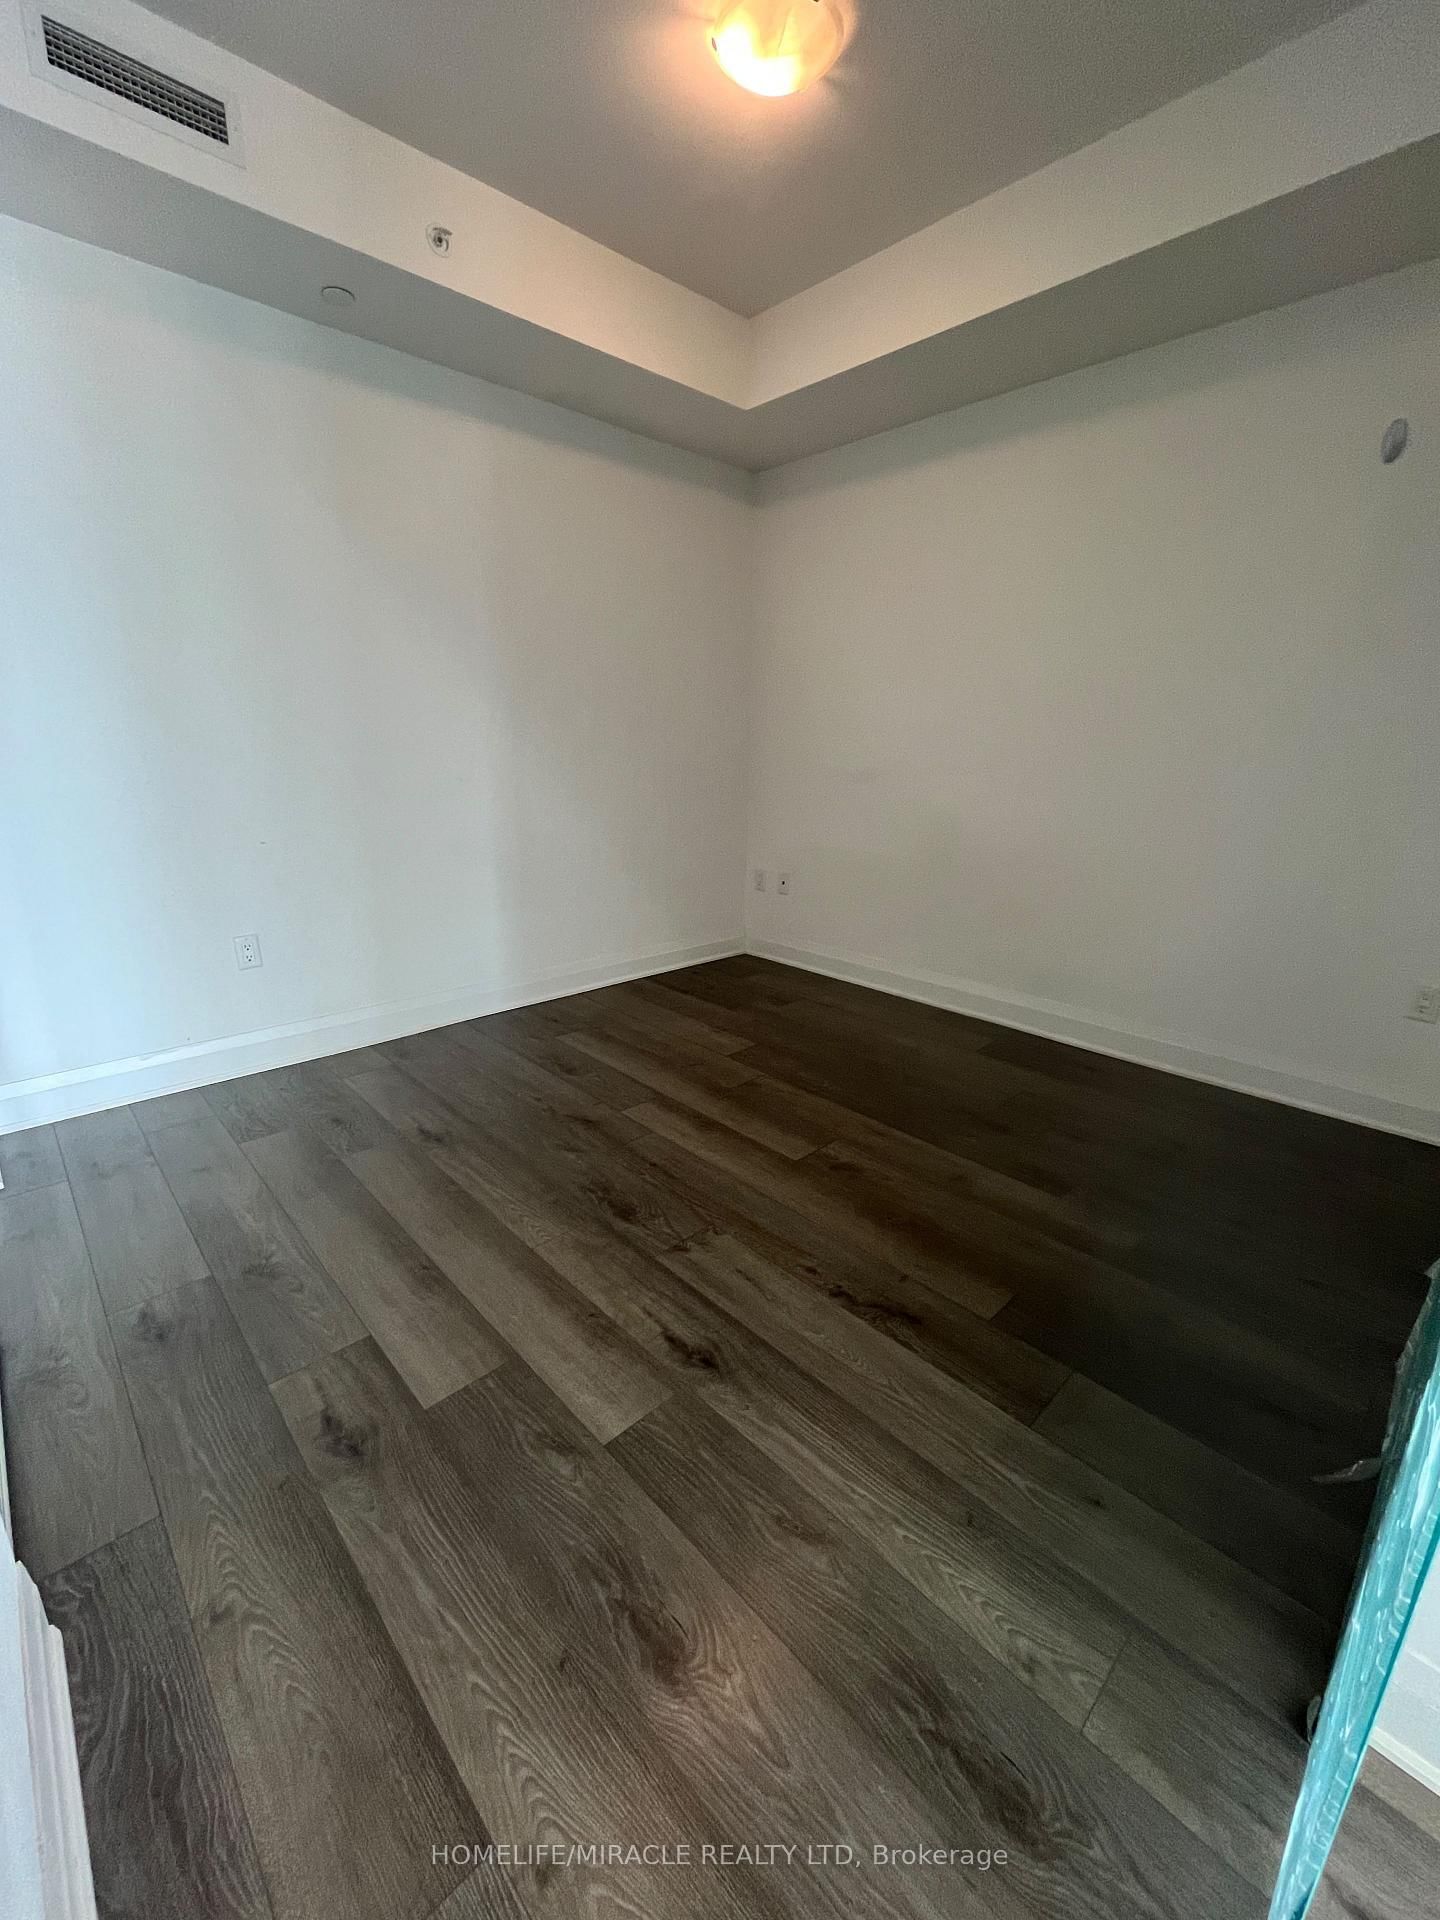


Room 1
Level not provided
Tam O'Shanter-Sullivan, Toronto, Ontario M1T 3K3
Step into this gorgeous 2-bedroom, 2-bathroom unit at East 3220 Condos, crafted for a vibrant lifestyle. Just 8 minutes to Don Mills Station and with easy access to the 401 and DVP, this location combines convenience and style. Enjoy your morning coffee with an open, stunning view from your private balcony, or enjoy cooking in the European-style kitchen with stainless steel Whirlpool appliances and elegant countertops. The primary bedroom features a walk-in closet, and the second bedroom offers a spacious closet, with an additional storage locker included. Indulge in resort-style amenities like the gym, spa, rooftop garden, and 24/7 concierge. Plus, welcome family and friends with convenient on-site guest suites.
Listing activity for 1801-3220 Sheppard Ave, Toronto, Ontario
| Date Start | Date End | List Price | Price | Event | Listing ID |
|---|---|---|---|---|---|
| N/A | N/A | $2,600 | N/A | For Lease | E14090964 |
Level not provided
Level not provided
Level not provided
Level not provided
Level not provided
Level not provided
Level not provided
Level not provided
Level not provided
Level not provided
Level not provided
Level not provided
Mortgage tools apply to sale listings.
Expand Neighbourhood demographics to load Statistics Canada census charts.
$2,600/mo
$2,600/mo
CAD
Estimate unavailable
The trademarks MLS®, Multiple Listing Service® and the associated logos are owned by CREA and identify the quality of services provided by real estate professionals who are members of CREA.