



Room 1
Level not provided
Moss Park, Toronto, Ontario M5A 4S7
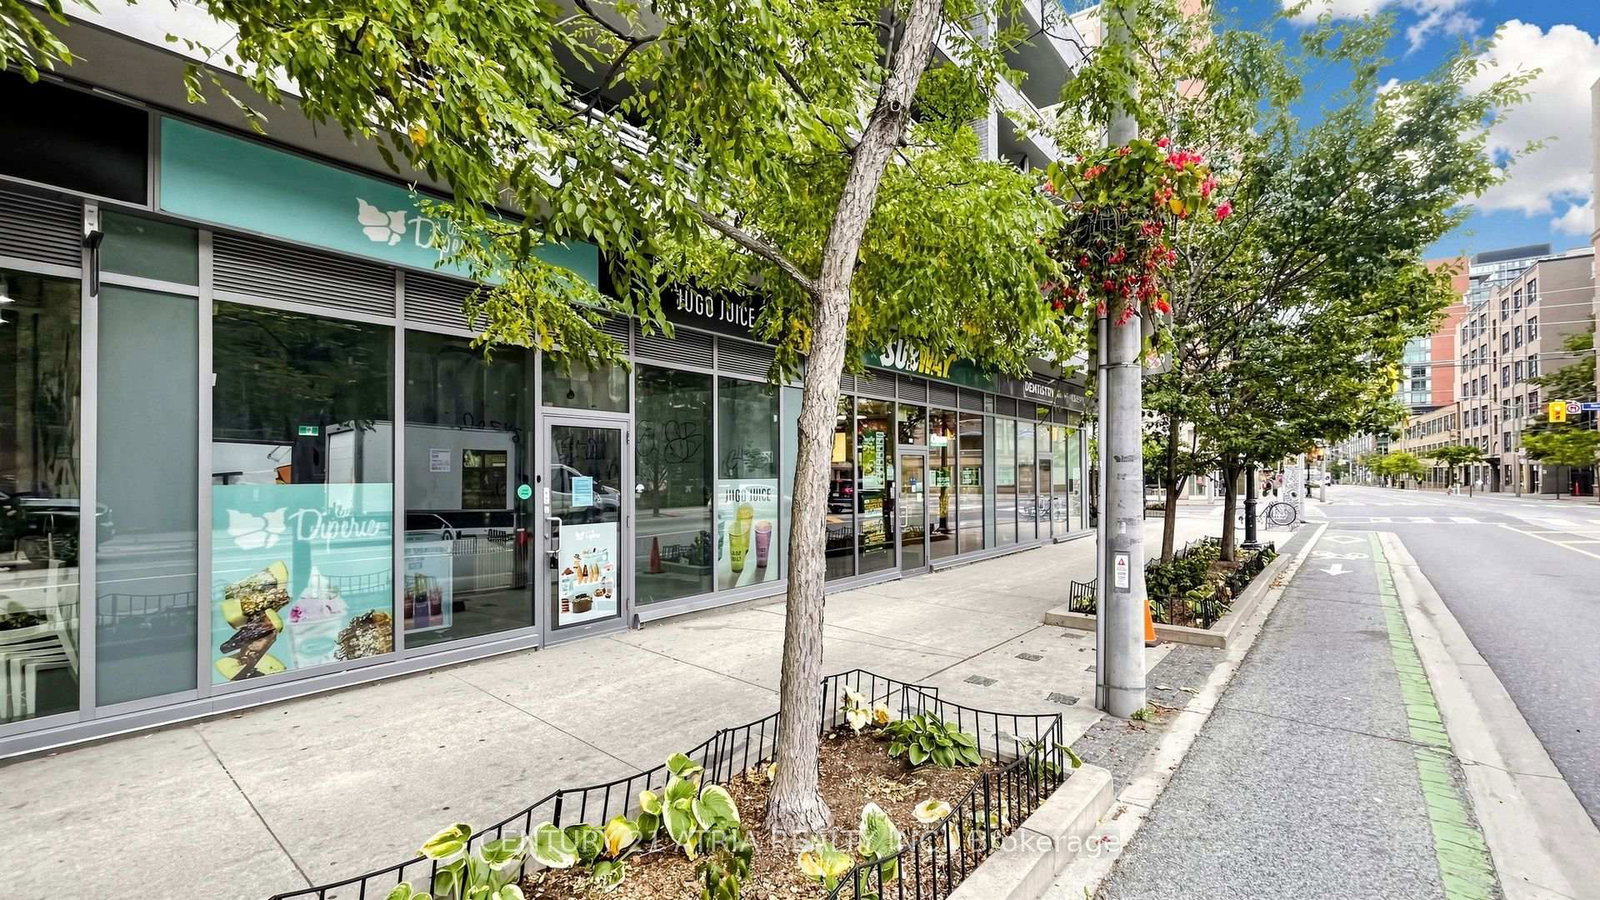
Experience the energy of downtown Toronto, where exceptional dining, entertainment and everyday convenience are at your doorstep! Welcome to The Modern. This rarely offered, sun-filled west-facing 1 bedroom + 1 Den suite offers 680 sqft, 2 bathrooms and 1 parking space. Enjoy stunning skyline and CN Tower views with spectacular sunsets. The open-concept layout maximizes every inch, featuring contemporary finishes, quartz countertops, custom backsplash and an Ecobee smart thermostat. The spacious primary bedroom boasts a private ensuite and oversized walk-in closet, while the versatile den can accommodate a double bed, ideal for guests or a home office. Enjoy resort-style amenities including a rooftop terrace with panoramic city views, outdoor lap pool, hot tub, cabanas and BBQs. Stay active in the fitness centre and yoga room, or unwind in the sauna. Entertain in the Party room with catering kitchen, Billiards room or Cards room, and relax in the TV lounge. Additional conveniences include 24-hour Concierge, guest suites and visitor parking. With a 99 Walk Score, 100 Transit Score and 98 Bike Score, you're steps from St. Lawrence Market, the Distillery District, George Brown College, restaurants, cafes, shopping and TTC. The future Moss Park Ontario Line station is a short walk away, while convenient DVP and Gardiner Expressway access makes travelling beyond downtown easier. Experience the perfect blend of city energy, comfort and convenience at The Modern!
Listing activity for 1013-320 Richmond St, Toronto, Ontario
| Date Start | Date End | List Price | Price | Event | Listing ID |
|---|---|---|---|---|---|
| N/A | N/A | $2,600 | N/A | For Lease | C14091006 |
Level not provided
Level not provided
Level not provided
Level not provided
Level not provided
Level not provided
Level not provided
Level not provided
Level not provided
Level not provided
Level not provided
Level not provided
Mortgage tools apply to sale listings.
Expand Neighbourhood demographics to load Statistics Canada census charts.
$2,600/mo
$2,600/mo
CAD
Estimate unavailable
The trademarks MLS®, Multiple Listing Service® and the associated logos are owned by CREA and identify the quality of services provided by real estate professionals who are members of CREA.