




Living (3.12 × 6.4)
Laminate · W/O To Balcony · Combined W/Dining
Level: Flat
Newtonbrook West, Toronto, Ontario M2M 1R2
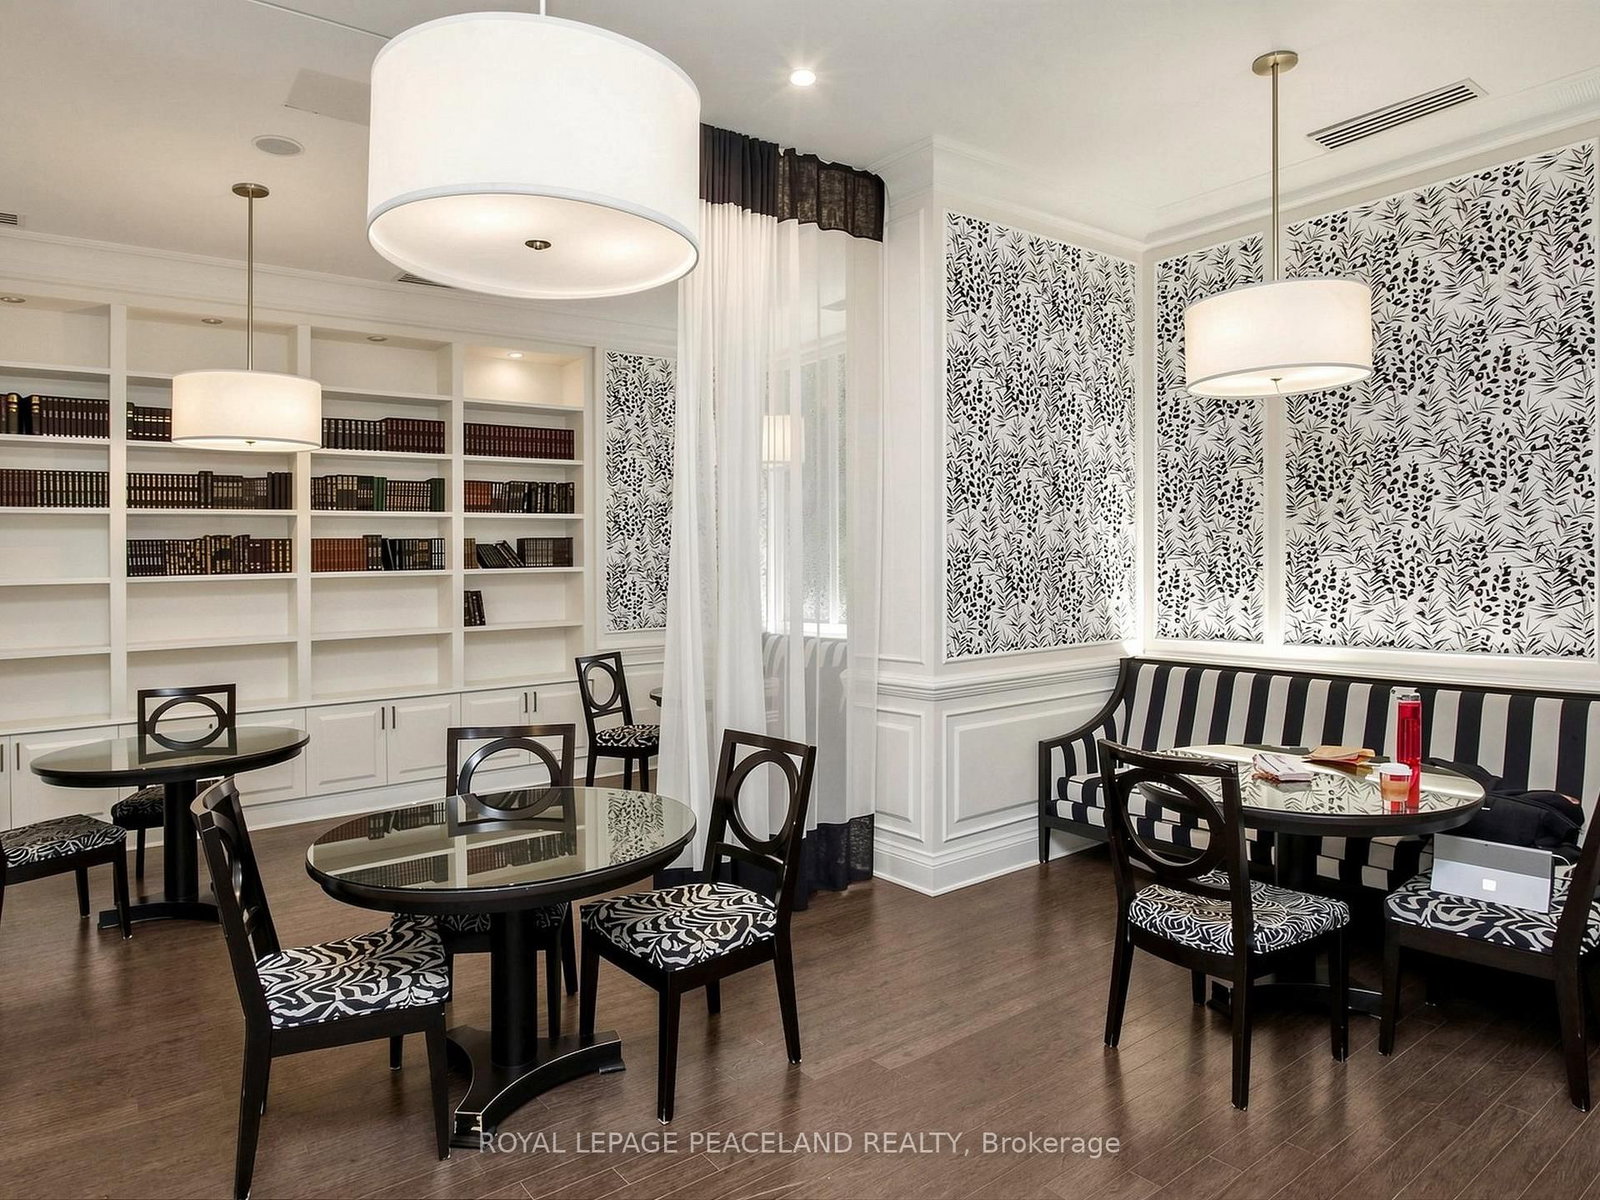
Meridian Residences Phase 2', 1007 Sf. Ft. Large 3 Bedrooms, Very Bright With South East View, Steps To Finch Subway, Viva-York Region Transit, Bus Direct To York University, Min. To North York City Centre, Two Storeys Grand Lobby With Amazing Facilities Featuring : Guest Suites, Indoor Swimming Pool, Exercise Room, Sauna Room, Virtual Golf, Billard Room, Game Room, Bbq, Visitors Parking, 24 Hours Concierge.
Listing activity for 2326-25 Greenview Ave, Toronto, Ontario
| Date Start | Date End | List Price | Price | Event | Listing ID |
|---|---|---|---|---|---|
| N/A | N/A | $899,900 | N/A | For Sale | C14091062 |
Laminate · W/O To Balcony · Combined W/Dining
Level: Flat
Laminate · Open Concept · Combined W/Living
Level: Flat
Ceramic Floor · Granite Counter · Ceramic Back Splash
Level: Flat
Laminate · 4 Pc Ensuite · W/I Closet
Level: Flat
Laminate · Mirrored Closet · South View
Level: Flat
Laminate · Closet · South View
Level: Flat
Monthly Payment
$4,126
Total monthly payment
$4,460
Break-even down payment
100%
Expand Neighbourhood demographics to load Statistics Canada census charts.
$899,900
$899,900
CAD
Estimate unavailable
The trademarks MLS®, Multiple Listing Service® and the associated logos are owned by CREA and identify the quality of services provided by real estate professionals who are members of CREA.