




Living (4.14 × 6.3)
Gas Fireplace · Crown Moulding · hardwood floor
Level: Main
Lawrence Park South, Toronto, Ontario M4N 1J2
* Outstanding Value In Lawrence Park * Custom Built Family Home On Premium South Lot * Exceptional Layout Spanning Approximately 4,200 SF + Lower Level * Spacious & Bright Open Concept Principal Rooms * Renovated Bellini Kitchen With Breakfast Area * Main Floor Family Room And Private Office * Five Generous Upstairs Bedrooms * Mud Rooms By Side Door & Garage Entry * Fully Finished Lower Level Features Recreation Room, Games Area, Nanny Suite, Large Laundry Room, Lots Of Storage And Walkout To Back Garden * Beautifully Landscaped Backyard Oasis W/ Fully Fenced Inground Saltwater Pool, Hot Tub, Numerous Stone Patios, Green Space & Cabana * Oversized Below Grade Two Car Garage * Extensive Recent Renovations & Upgrades * Walk To Blythwood Public School, Sunnybrook Hospital, Cheltenham Park * South Exposure Cascades Natural Light Through This Meticulously Designed Home *
Listing activity for 243 Dawlish Ave, Toronto, Ontario
| Date Start | Date End | List Price | Price | Event | Listing ID |
|---|---|---|---|---|---|
| N/A | N/A | $4,995,000 | N/A | Pc | C14017556 |
Gas Fireplace · Crown Moulding · hardwood floor
Level: Main
Formal Rm · Wainscoting · Juliette Balcony
Level: Main
Renovated · Centre Island · Breakfast Bar
Level: Main
Open Concept · B/I Bar · W/O To Patio
Level: Main
Stone Fireplace · Bay Window · B/I Bookcase
Level: Main
French Doors · Juliette Balcony · O/Looks Garden
Level: Main
B/I Bookcase · Double Doors · Juliette Balcony
Level: Main
5 Pc Ensuite · W/I Closet · Linen Closet
Level: 2nd
5 Pc Bath · Double Closet · Picture Window
Level: 2nd
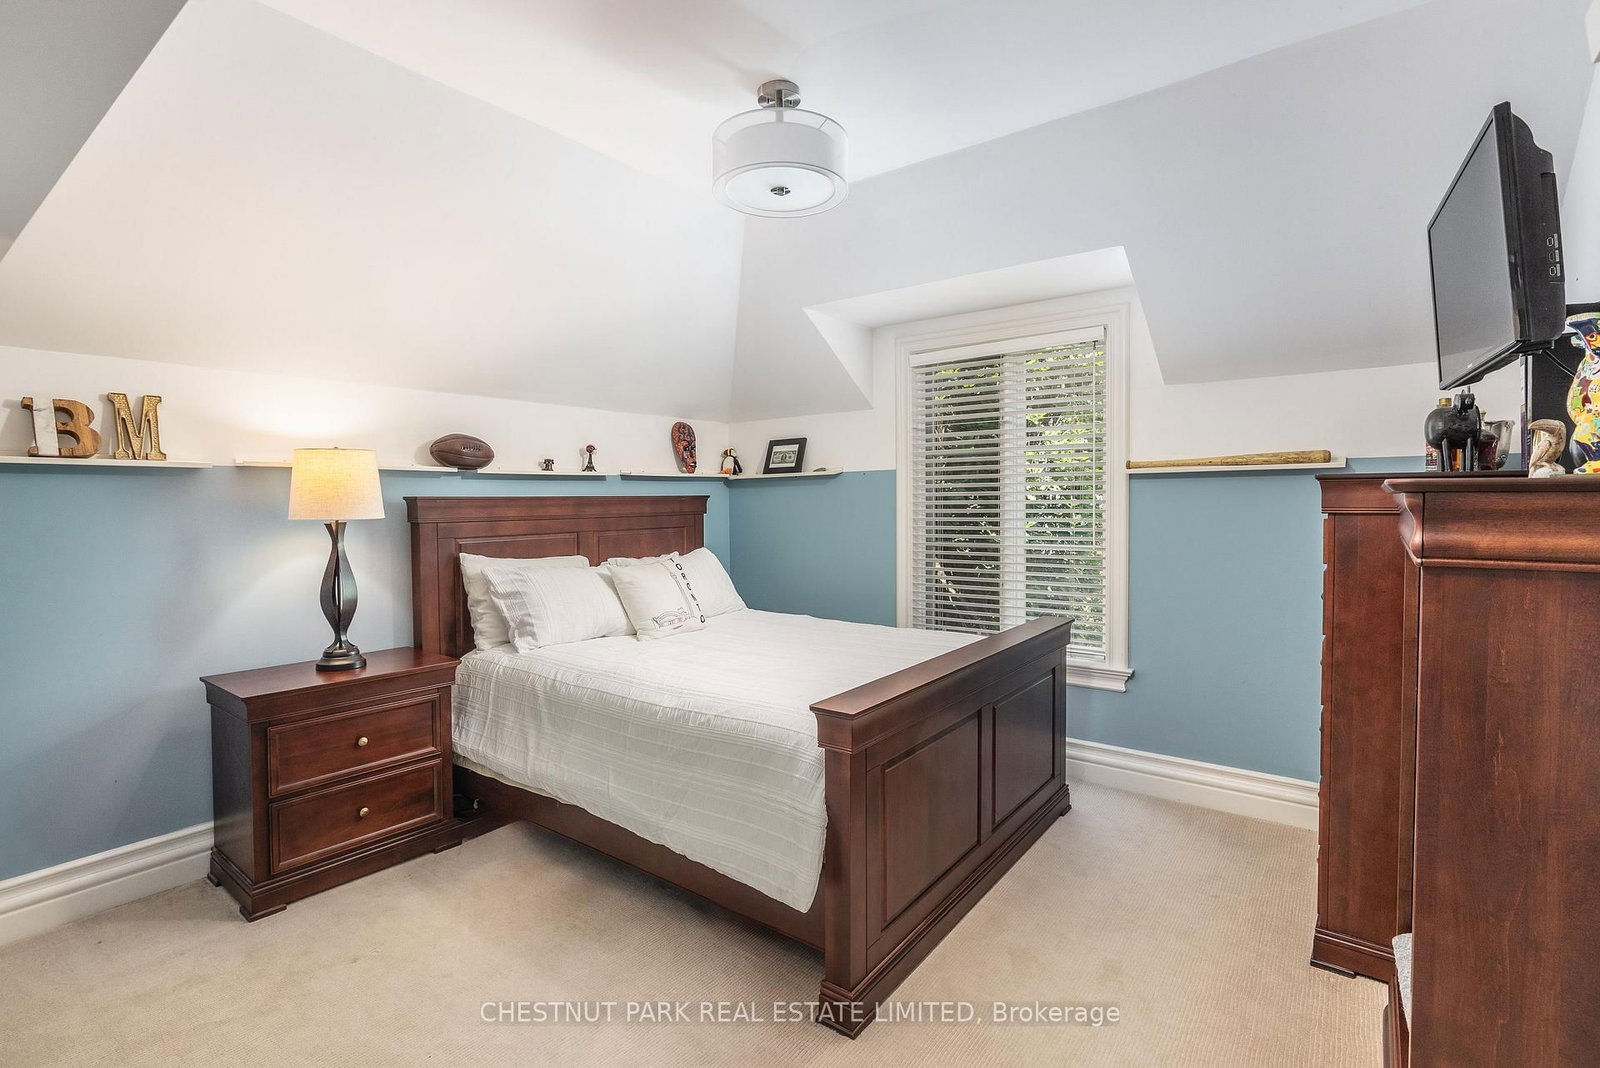
Double Closet · 5 Pc Bath · Large Window
Level: 2nd
5 Pc Bath · W/I Closet · Closet Organizers
Level: 2nd
Double Closet · Picture Window · O/Looks Backyard
Level: 2nd
Monthly Payment
$22,897
Total monthly payment
$25,107
Break-even down payment
100%
Expand Neighbourhood demographics to load Statistics Canada census charts.
$4,995,000
$4,995,000
CAD
Estimate unavailable
The trademarks MLS®, Multiple Listing Service® and the associated logos are owned by CREA and identify the quality of services provided by real estate professionals who are members of CREA.